For most Indian families, the campus and hostel facilities are something they'll only see in photos and videos before their child actually moves in — making this one of the most anxiety-inducing unknowns in the entire decision process. This guide walks through what's actually on the UV Gullas campus, based on the facilities visible across the academic and residential areas.
The Academic Building
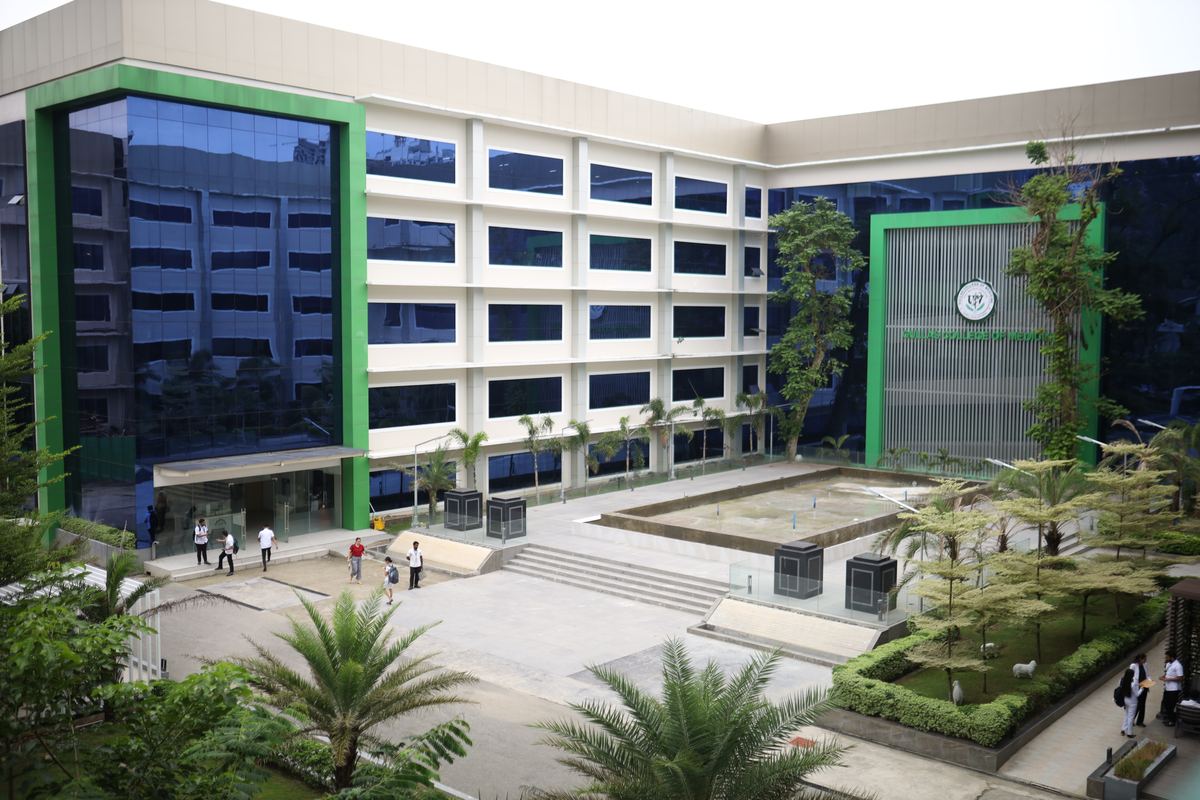
UV Gullas's main academic building is a multi-story structure with a distinctive green-and-glass facade, built relatively recently to accommodate the growing student population. The building houses lecture halls across multiple floors, with large glass windows providing natural light — a deliberate design choice that makes a noticeable difference for students spending long hours in classroom settings.
The building's central courtyard area features landscaped gardens with palm trees and a reflecting pool — functioning as both an aesthetic centerpiece and a gathering space between classes. The "Gullas College of Medicine" signage, prominently displayed on the building's facade alongside the institutional seal (which notes the 1977 founding year and "Cebu, Philippines"), is a recognizable campus landmark that appears in most orientation photos.
Lecture Halls and Auditorium
The campus auditorium is a large, theater-style space with tiered seating in red and blue upholstery, a full stage area with projection screen, and professional audio-visual equipment — used for orientations, ceremonies, guest lectures, and large-group academic sessions. The ceiling design incorporates an architectural feature with integrated lighting, giving the space a more modern, less institutional feel than typical lecture theaters.
Smaller lecture halls, used for regular subject-wise classes, feature tiered seating with individual desks — the kind of setup where note-taking during lectures is comfortable, with adequate lighting and air conditioning (an important detail given Cebu's tropical climate).
Library and Study Spaces
UV Gullas's library houses both physical collections (standard medical textbooks — Gray's Anatomy, Guyton's Physiology, Robbins Pathology, and similar references that Indian MBBS students will recognize from their own coaching/preparation materials) and digital resources accessible to enrolled students. Beyond the library itself, the campus includes various informal study spaces — lounge areas with comfortable seating near plant displays and natural light, which students often use for group study sessions.
Simulation and Laboratory Facilities
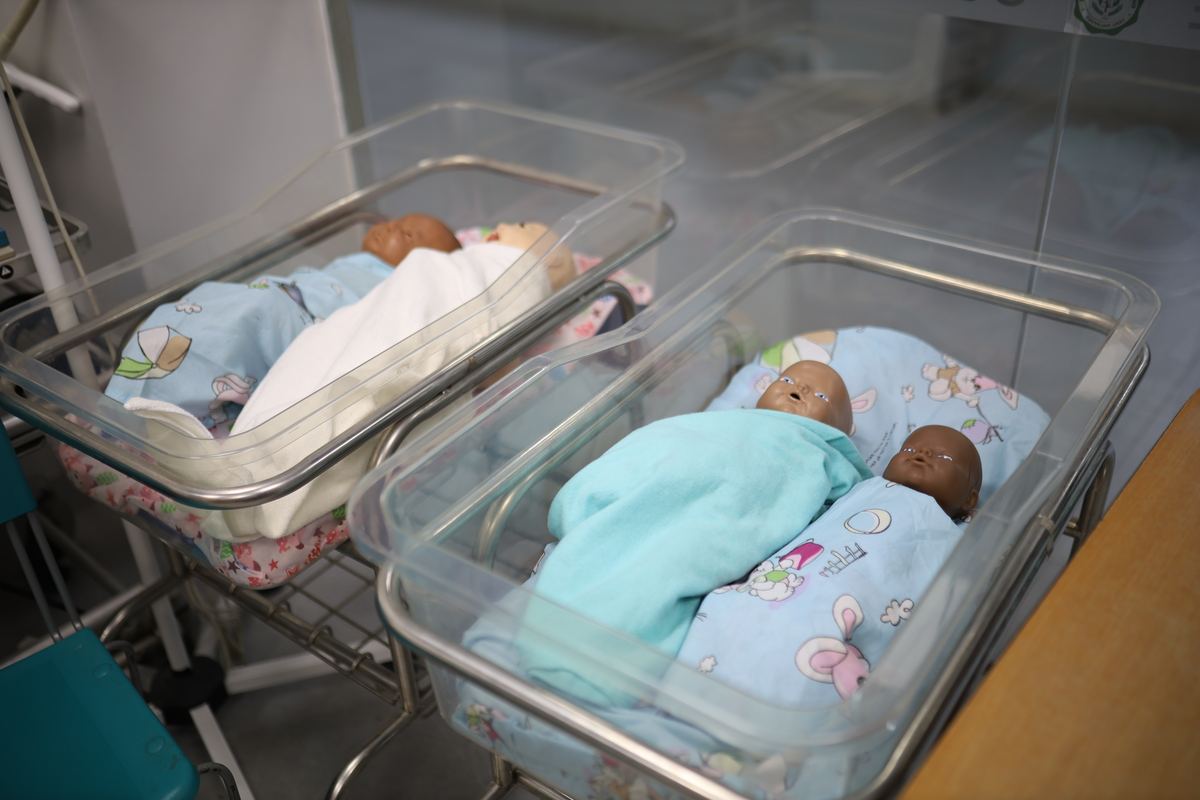
For pre-clinical training, UV Gullas maintains laboratory spaces for Anatomy (including cadaver-based learning), Physiology, Biochemistry, Microbiology, and Pathology — standard requirements for any medical curriculum. The campus also houses simulation facilities, including neonatal/pediatric care training setups using medical training mannequins — used for hands-on practice before students encounter real patients during clinical rotations.
Hostel Accommodation
Hostel facilities for Indian students typically offer both AC and non-AC room configurations, in single or double-sharing arrangements. Common features across hostel accommodations include: 24-hour security with CCTV coverage, campus-wide WiFi access, an Indian mess providing daily meals, laundry facilities (often coin-operated or service-based), common rooms with television/recreational facilities, and separate, secured accommodation blocks for female students with dedicated entrances and wardens.
Outdoor and Recreational Spaces
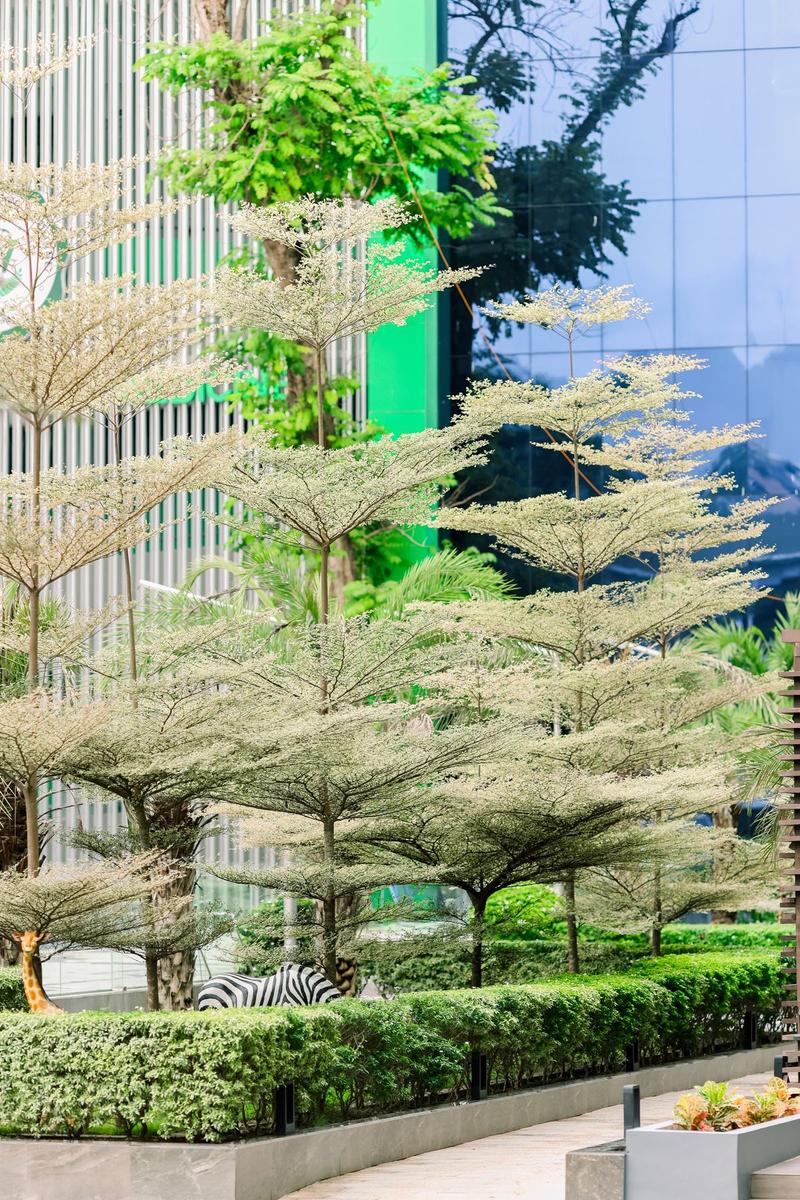
Beyond the formal academic buildings, the campus includes landscaped garden areas with diverse plantings — including decorative elements that have become recognizable features in campus photos. Pergola-style covered seating areas provide shaded outdoor spots where students gather between classes or during breaks — these wooden lattice structures, draped with climbing plants and string lighting, function as informal social hubs.
What This Means in Practice
For a prospective student or parent, the practical takeaway is this: UV Gullas's physical infrastructure reflects a relatively recently developed campus built with international (largely Indian) student needs specifically in mind — air conditioning in study and living spaces (essential given the climate), Indian food provisions integrated into the hostel system from the start (rather than as an afterthought), and modern academic facilities (lecture halls, labs, library, auditorium) that wouldn't look out of place at a well-funded private institution anywhere.
Questions Worth Asking Directly
While general facility descriptions are useful, every family should ask for specifics relevant to their situation: current hostel room availability and exact pricing for the intake batch, mess menu details and any dietary accommodation (Jain food, regional preferences, allergies), WiFi speed and reliability for video calls/online coaching platforms (relevant for NExT preparation), and laundry, medical/first-aid facilities, and emergency contact procedures.
Conclusion
UV Gullas's campus facilities — academic buildings, lecture halls, auditorium, library, labs, and hostel accommodation — represent a substantial, purpose-built infrastructure designed around the needs of a large international (predominantly Indian) student body. While photos and descriptions provide a good general picture, families should always supplement this with direct questions about current availability, pricing, and any specific accommodations needed for their situation.